
Open House Sat, Sep 26th 1:00 PM - 4:00 PM - Views



Address
1376 Tennis Club Drive, Encinitas, CA
Price
$ 4,395,000
Property Attributes
- MLS#NDP2608846
- TypeSingle Family
- Listing Status ACTIVE
- CountySAN DIEGO
- CityEncinitas
- NeighborhoodEncinitas
- Zip92024
- StyleDetached
- Year Built2026
- Price$ 4,395,000
- Bedrooms5
- Full Bathrooms3
- Half Bathrooms1
- Sqr Footage4575
- Lot Size0.459986 Acres
Data Source:
San Diego Regional MLS (SDMLS)
Property Description
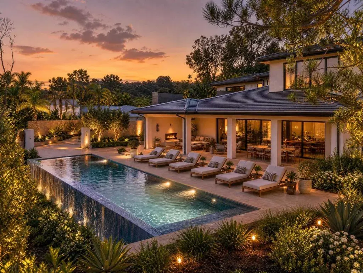
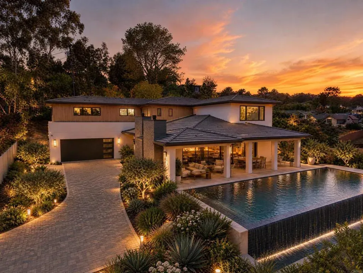
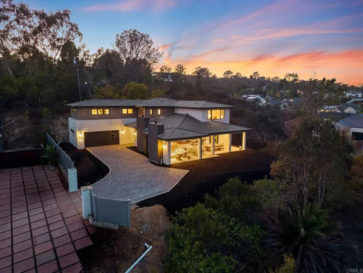
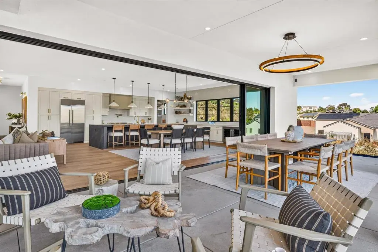
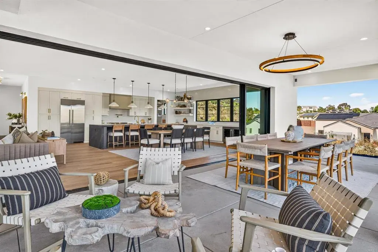
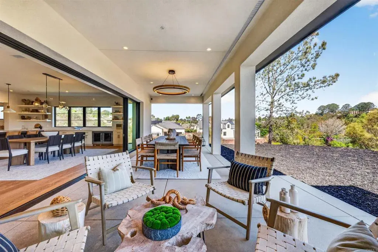
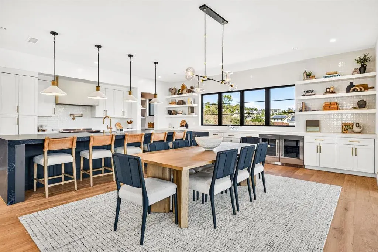
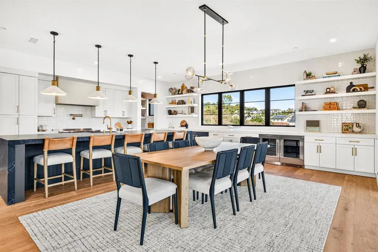
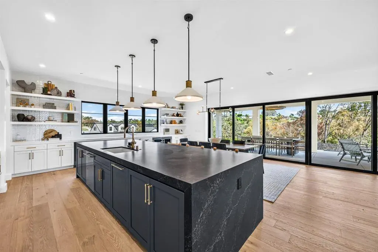
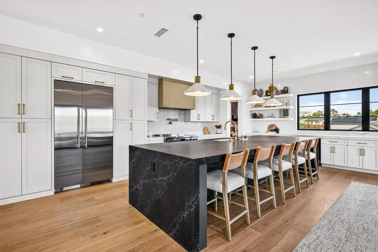
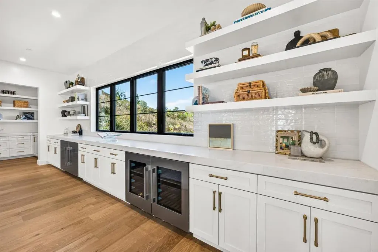
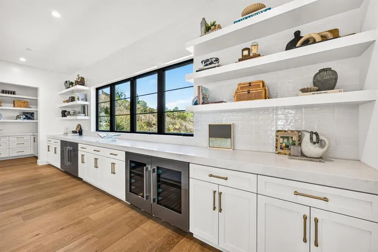
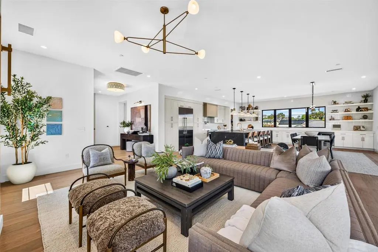
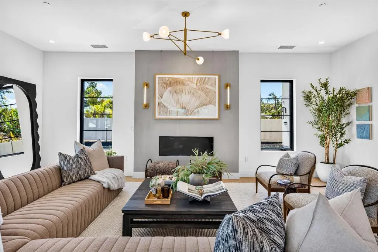
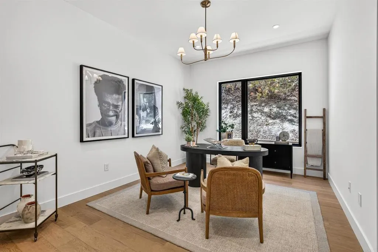
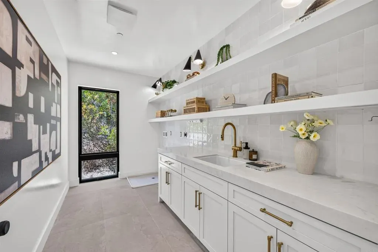
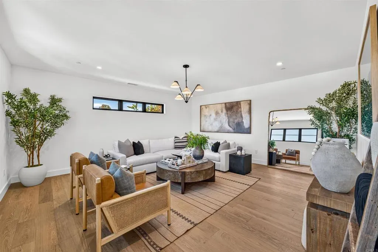
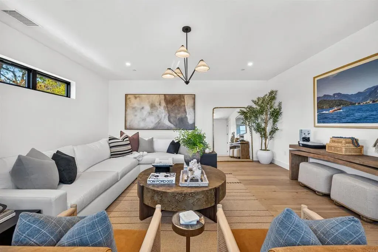
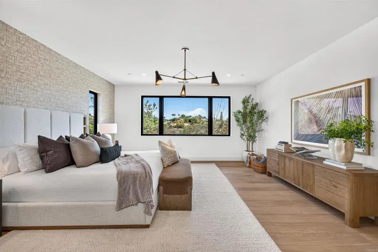
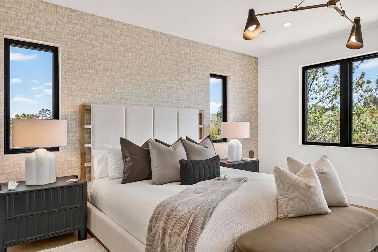
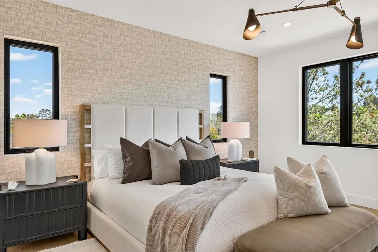
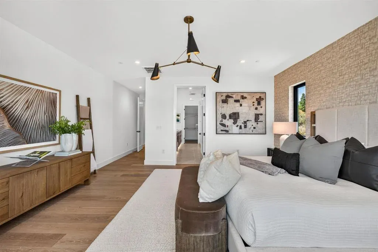
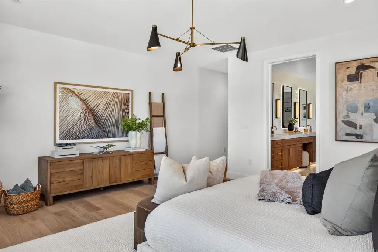
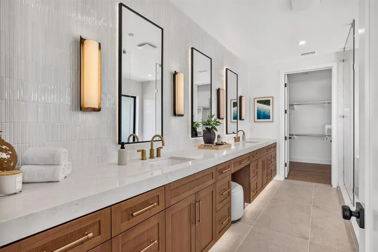
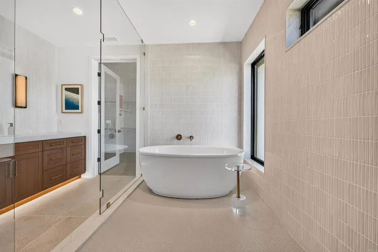
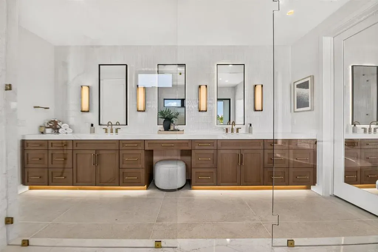
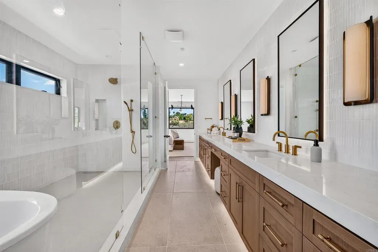
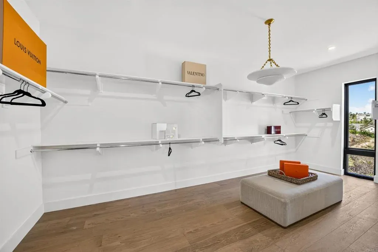
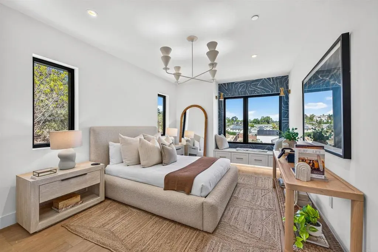
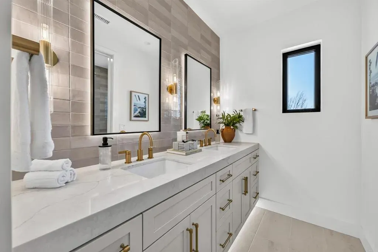
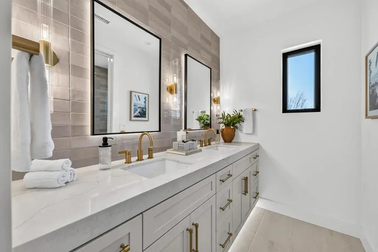
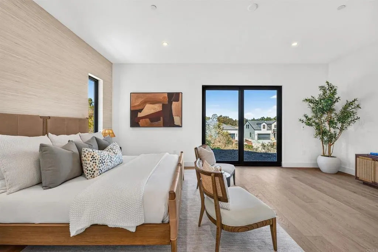
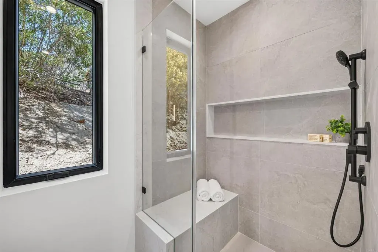
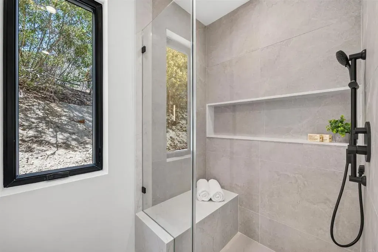
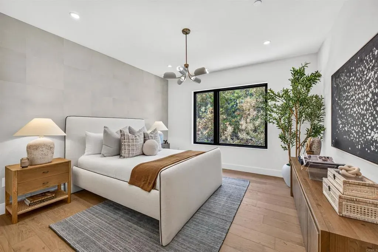
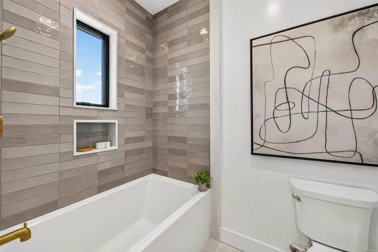
Experience the art???????????????????????????????????????????????????????????????????????????? of California living in this exceptional custom home, where expansive interiors open effortlessly to outdoor living, endless views and remarkable privacy in the hills of Encinitas. Built in collaboration with Ironside Building and thoughtfully curated with interiors by Design by HOD, the home offers approximately 4,575 square feet on a 20,038-square-foot lot with layered, elevated luxury throughout. Wide-plank European white oak floors, Marmorino plaster walls and range hood, honed stone countertops and designer details from Visual Comfort lighting, luxury textiles and wallcoverings by Phillip Jeffries, Romo and Kravet bring warmth, texture and incredible depth throughout. The chefs kitchen, featuring Fisher & Paykel appliances, is designed for entertaining with an expansive island with waterfall countertops and an oversized entertaining sidebar complete with four beverage refrigerators. The open-concept great room is framed by a dramatic 25-foot wall of floor-to-ceiling pocketing glass doors that disappear completely, opening to an expansive California Room with a custom fireplace and endless views beyond. The spa-inspired primary suite feels like a private luxury retreat, with an elevated bath featuring a serene wet room and soaking tub designed for a true resort-style experience. Thoughtfully designed from the architecture to the smallest finishing detail, this is custom new construction that feels sophisticated yet relaxed, embracing the quintessential Southern California lifestyle and the way we live in coastal Encinitas. Think long, warm evenings, e
| Price History | |
|---|---|
| 9/22/2026 | Listed $4,395,000 |
General Features
| Cooling | Central Forced Air |
|---|---|
| Zoning | R-1:SINGLE |
| HOA Fee | 0.0 |
| Garage Spaces | 2.0 |
| Pool Features | N/K |
| Year Built | 2026 |
| View | Mountains/Hills |
| Stories Count | 2 |
| Levels | 2 Story |
| Property Subtype | Detached |
| Building Name | Custom Home - Encinitas |
| County | San Diego |
| New Construction | No |
| Property Type | Residential |
| HOA | No |
| Attached Garage | No |
| Full Baths | 3 |
| Status | ACTIVE |
| Directions | Manchester/El Camino - West on Tennis Club - Right Into Private Drive of 1376 Tennis Club Drive |
| City | Encinitas |
| Senior Community Y/N | No |
| High School District | San Dieguito High School Distric |
| Lot Size Units | Acres |
| Lot Size Square Feet | 20037.0 |
| Property Attached Y/N | No |
| Virtual Tour | https://www.propertypanorama.com/instaview/crmls/NDP2608846 |
| Building Area Units | Sqft |
| Living Area Units | Sqft |
| Standard Status | Active |
| Middle/Junior School District | San Dieguito High School Distric |
| Year Built Source | Builder |
| Freehold | IDX |
Interior Features
| Fireplace Features | FP in Family Room |
|---|---|
| Total Stories | 2 |
| Common Walls | No Common Walls |
| Air Conditioning Y/N | No |
| Heating Y/N | No |
| Fireplace Y/N | No |
| Half Baths | 1 |
| Total Bedrooms | 5 |
| Entry Level | 1 |
| Total Baths | 4 |
Exterior Features
| Total Parking | 2.0 |
|---|---|
| Lot Size Area | 0.46 |
| Building Area Total | 4575.0 |
| Waterfront Y/N | No |
Amenities
- Foreclosure
- Views
- Short Sale
- New Construction
- Adult 55+
- Lease To Own
- No HOA Fees
- Furnished
- Primary On Main
- Air Conditioning
- Seller Finance
- Green
- Fixer Upper
- Horse
- Golf
- Fireplace
- Deck
- Garage
- Basement
- Pool
Property vs Single Family Average in 92024
Price
Year Built
Visits
 Based on information from California Regional Multiple Listing Service, Inc. as of September 22, 2026 9:14 PM UTC This information is for your personal, non-commercial use and may not be used for any purpose other than to identify prospective properties you may be interested in purchasing. Display of MLS data is usually deemed reliable but is NOT guaranteed accurate by the MLS. Buyers are responsible for verifying the accuracy of all information and should investigate the data themselves or retain appropriate professionals. Information from sources other than the Listing Agent may have been included in the MLS data. Unless otherwise specified in writing, Broker/Agent has not and will not verify any information obtained from other sources. The Broker/Agent providing the information contained herein may or may not have been the Listing and/or Selling Agent.
 This information is deemed reliable but not guaranteed. You should rely on this information only to decide whether or not to further investigate a particular property. BEFORE MAKING ANY OTHER DECISION, YOU SHOULD PERSONALLY INVESTIGATE THE FACTS (e.g.square footage and lot size) with the assistance of an appropriate professional. You may use this information only to identify properties you may be interested in investigating further. All uses except for personal, non-commercial use in accordance with
 The MLS™ Combined LA/Westside MLS® (CLAW): All information deemed reliable but not guaranteed. All properties are subject to prior sale, change or withdrawal. Neither listing broker(s) or information provider(s) shall be responsible for any typographical errors, misinformation, misprints and shall be held totally harmless. Listing(s) information is provided for consumer's personal, non-commercial use and may not be used for any purpose other than to identify prospective properties consumers

